Beyond the Barn Door: The Forgotten Outbuildings That Complete America's Historic Farm Story
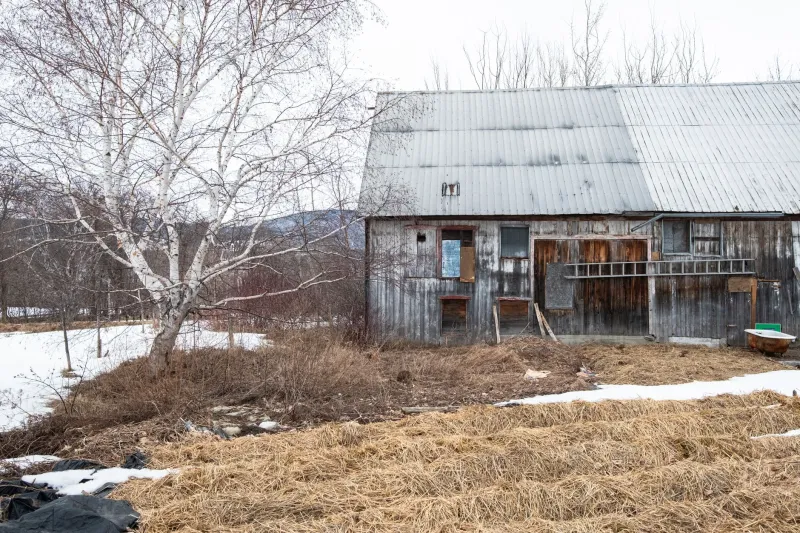
The barn commands attention. It rises from the landscape with an authority that invites photography, restoration grants, and heritage tourism brochures. Yet on virtually every historic American farmstead of consequence, the barn was never meant to stand alone. It anchored a constellation of smaller, purposeful structures—each one designed to solve a specific problem of rural survival—that together formed the true operational heart of agricultural life. Today, those companion buildings are vanishing at a pace that alarms preservationists across the country, and with them disappears an irreplaceable record of domestic ingenuity, seasonal labor, and community self-sufficiency.
A Complex Designed for Survival
To understand why these outbuildings matter, one must first appreciate the logic that governed their placement. Historic farm complexes were not assembled haphazardly. Farmers of the 18th and 19th centuries planned their outbuildings with a deliberateness that modern observers often underestimate, situating each structure in relation to prevailing winds, water sources, fire risk, and the practical rhythms of daily work.
The smokehouse, for example, was almost universally positioned downwind from the main dwelling and at a safe distance from other structures, its thick walls and tight-fitting door designed to hold smoke long enough to cure pork through the winter months. The springhouse, by contrast, was built directly over or beside a natural spring, exploiting the earth's constant ground temperature to keep dairy products, cured meats, and perishable vegetables cool without any mechanical assistance whatsoever. These were not primitive solutions. They were elegant responses to the specific conditions of a particular landscape, refined over generations.
Root cellars—either freestanding or dug into a hillside—extended the season's harvest deep into winter, maintaining the humidity and temperature that kept turnips, potatoes, apples, and canned goods viable for months. Corncribs, with their characteristic slatted walls, allowed air to circulate freely around stored ears of corn while keeping rodents and moisture at bay. Washhouses spared the main kitchen from the considerable heat and mess of laundry day. Each building, however modest, represented a solution that kept a family fed, clothed, and functional through seasons that showed little mercy for the unprepared.
What the Walls Still Hold
For architectural historians and material culture researchers, these structures are primary documents. Unlike written records, which reflect what farmers chose to commit to paper, outbuildings reflect what farmers actually did—and the physical evidence embedded in their construction often tells a more candid story.
Smokehouse walls, for instance, frequently bear the dark stain of decades of accumulated creosote, a residue that researchers can analyze to identify the types of wood burned and, by extension, the fuel resources available on a given property. Hardware patterns on door frames reveal successive generations of use and modification. The placement of hooks, shelves, and hanging rods within a meathouse communicates the scale of a family's hog operation as clearly as any ledger entry.
Preservationists working with organizations such as the National Trust for Historic Preservation and various state historic preservation offices have increasingly turned their attention to these secondary structures, developing survey methodologies specifically calibrated to capture the functional and material details that standard architectural surveys tend to overlook. In states including Virginia, Pennsylvania, Kentucky, and the Carolinas—where historic farm complexes survive in notable concentrations—systematic outbuilding inventories have begun to reveal regional patterns that shed new light on the transfer of agricultural knowledge across ethnic and geographic lines.
The Interpretive Opportunity
For heritage tourism operators, these structures represent an underutilized asset of considerable interpretive power. Visitors who arrive at a historic farm already possess some mental image of a barn; far fewer carry any clear understanding of how a springhouse functioned, why a corncrib was built the way it was, or what the presence of a detached washhouse communicates about a family's social and economic standing.
That unfamiliarity is, paradoxically, an advantage. It creates genuine moments of discovery—the kind that transform a passive sightseeing experience into an active engagement with history. Several heritage farm sites across the mid-Atlantic and upper South have reported that guided tours focusing specifically on outbuilding clusters consistently generate the highest visitor satisfaction scores of any program they offer. When a guide explains that the springhouse visitors are standing in kept butter fresh through August heat without a single kilowatt of electricity, the reaction is invariably one of genuine appreciation rather than polite acknowledgment.
Living history demonstrations centered on outbuildings have proven particularly effective. Hands-on programs in which visitors observe—or participate in—the process of salting and hanging meat in a restored smokehouse, or learn to identify the varieties of root vegetables that would have been stored in a given cellar, connect agricultural heritage to sensory experience in ways that panel exhibits and interpretive placards simply cannot replicate.
Preservation Before Interpretation
None of this interpretive potential can be realized, however, if the structures themselves are lost. The preservation challenges facing historic outbuildings are, in several respects, more acute than those confronting barns. Because they were built for utilitarian rather than monumental purposes, they were typically constructed with less expensive materials and minimal structural redundancy. A smokehouse that served its function perfectly well for a century may have a foundation that has shifted irreparably, or a roof structure too deteriorated to support the weight of new sheathing.
Funding disparities compound the problem. Preservation grants and tax incentives have historically favored structures deemed architecturally significant, a standard that most outbuildings fail to meet under conventional criteria. Advocacy organizations have worked in recent years to broaden the interpretive frameworks applied to historic farm properties, arguing—with growing success—that significance must be assessed in terms of functional and cultural context rather than architectural distinction alone.
Some farm owners have pursued creative approaches to the funding gap, partnering with university extension programs, agricultural museums, and vocational training initiatives to underwrite stabilization work in exchange for research access or educational programming rights. Others have leveraged heritage tourism revenue generated by their barns and main farmhouses to fund quieter, less glamorous work on the outbuilding clusters that surround them.
Reading the Whole Landscape
The broader lesson that researchers and preservationists are pressing upon the heritage tourism community is one of completeness. A historic farm understood only through its barn and its farmhouse is a farm understood incompletely—a sentence read with half its words missing. The smokehouse, the springhouse, the root cellar, the corncrib, the washhouse, and the equipment shed are not footnotes to the agricultural story. They are constituent chapters, each one necessary to comprehend the whole.
For travelers seeking a genuine encounter with America's rural past, the invitation is to look past the barn—to notice the low stone structure half-hidden by sumac at the edge of the yard, or the weathered board-and-batten building standing quietly behind the granary. The ghosts that inhabit those spaces are no less present, and no less worth listening to, than those that dwell in the grander structures that have always claimed the foreground of our collective memory.