Built to Last, Now Fading: The Urgent Work of Preserving America's Historic Farm Structures
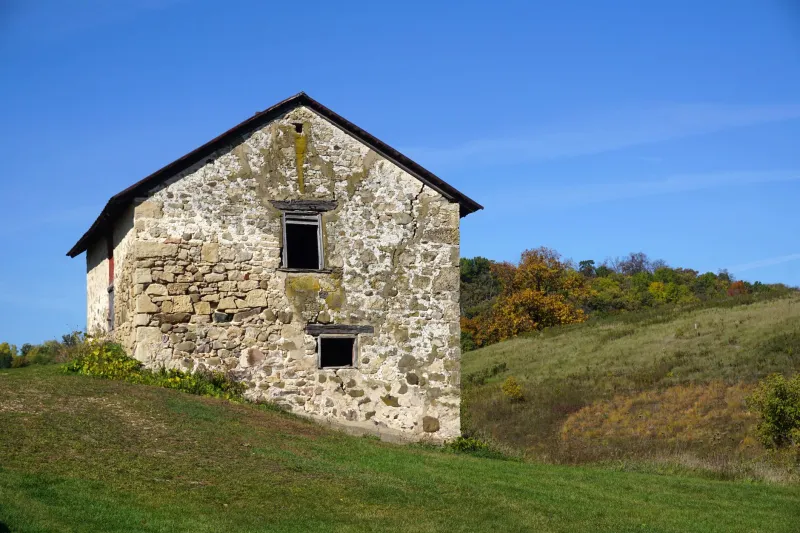
There is a particular kind of silence that settles over a collapsing barn. The timbers groan under their own weight, the roof sags toward the threshing floor, and the hand-hewn mortise-and-tenon joinery—assembled without a single nail by craftsmen who have been dead for a century—slowly surrenders to gravity. For preservationists who specialize in rural vernacular architecture, that silence carries the weight of irreversible loss.
Across the United States, tens of thousands of historic farm structures are in various stages of deterioration. Unlike the grand plantation houses or Federal-period mansions that attract philanthropic attention, the workaday buildings of American agricultural life—the bank barns, corncribs, smokehousehouses, springhouses, and tenant dwellings—have long been treated as expendable. They were built to serve, not to impress, and when they cease to serve, they are seldom mourned. Yet these structures constitute one of the most honest and detailed archives of American cultural history that survives in physical form.
Reading a Building Like a Document
Every historic farm structure is, in effect, a primary source. The materials used, the proportions observed, the techniques employed, and even the orientation of a building relative to the prevailing wind all reflect decisions made by specific people in specific places at specific moments in history. When a Pennsylvania Dutch farmer in Lancaster County positioned his bank barn into a south-facing hillside in the early nineteenth century, he was applying knowledge carried from the Germanic cantons of Switzerland and the Palatinate region of Germany—knowledge refined over generations and adapted to the soils and seasons of the New World.
The Pennsylvania bank barn itself is among the most architecturally distinctive farm structures in North America. Built into a slope so that the upper level—housing hay and grain—could be accessed directly from the hilltop, while the lower level sheltered livestock at grade, these structures represent an elegant solution to the challenges of mid-Atlantic farming. The characteristic forebay, an overhanging projection on the downhill side that sheltered the stable doors below, is a detail so specific to this tradition that its presence alone can tell a knowledgeable observer a great deal about who built a farm and when.
Similarly, the shotgun-style tenant houses of the rural South—long, narrow structures in which rooms were arranged in a single file from front to back—carry within their floor plans the social and economic history of post-Reconstruction sharecropping. The form, which some architectural historians trace to West African and Haitian precedents, spread widely across the cotton and tobacco belts of the Deep South and remains one of the most legible physical records of the tenant farming system that defined Southern agriculture for nearly a century.
Regional Traditions Worth Knowing
The architectural vocabulary of American farm buildings varies significantly by region, and learning to recognize these distinctions transforms a country drive into a living history lesson.
In New England, connected farmsteads—in which the main house, kitchen ell, carriage barn, and working barn were joined in a continuous line—reflect both the brutal winters of the region and the Yankee preference for efficiency. The arrangement, sometimes described by the folk phrase "big house, little house, back house, barn," allowed farmers to move between buildings without venturing into the cold.
In the Midwest, the round barn—popularized in the late nineteenth century by agricultural reformers who believed its geometry maximized efficiency—stands as a monument to the era when scientific farming ideals intersected with practical necessity. Though relatively few survive in working condition, intact round barns in Indiana, Illinois, and Wisconsin draw heritage tourists from across the country.
In the arid Southwest, adobe construction techniques brought north from Mexico produced farm complexes of extraordinary thermal efficiency and visual distinction. The thick earthen walls of historic New Mexican ranchos and Colorado homesteads remain some of the most climate-appropriate structures ever built in North America.
The People Doing the Work
Documenting and preserving these structures requires a particular kind of expertise—part architectural history, part materials conservation, part detective work. Heritage architects such as those affiliated with the National Trust for Historic Preservation's rural programs, as well as state historic preservation offices (SHPOs) across the country, have developed systematic methodologies for recording endangered farm buildings before they are lost.
The Historic American Buildings Survey (HABS), administered by the National Park Service, has been photographing, measuring, and drawing significant American structures since 1933. Its rural collection is among its most valuable holdings, containing detailed documentation of farm complexes from every region of the country. Researchers, architects, and curious travelers alike can access these records through the Library of Congress.
At the state level, organizations such as the Pennsylvania German Cultural Heritage Center, the Southern Foodways Alliance, and the New England Farm Bureau have undertaken their own documentation initiatives, often partnering with local historical societies and agricultural museums to create regional archives of farm architecture.
A Field Guide for the Attentive Traveler
For visitors to historic farm regions, a few practical observations can deepen the experience considerably. When approaching a historic farmstead, note the orientation of the barn relative to the house and the slope of the land. Observe the building materials: locally quarried stone suggests an established farm with access to capital, while rough-hewn log construction often indicates an earlier, more provisional phase of settlement. Look for decorative elements—hex signs on Pennsylvania barns, carved lintels on New England structures, wrought-iron hardware on Southern plantation outbuildings—that reveal the cultural background of the builders.
Pay attention to the landscape around the buildings as well. The placement of an orchard, the alignment of a kitchen garden, the path of a farm lane—all of these are intentional decisions that reflect how people understood and organized their relationship to the land.
Why This Matters Now
The urgency of preservation work is difficult to overstate. Agricultural consolidation, rising land values, and the economic pressure to convert rural properties to residential or commercial uses are accelerating the loss of historic farm structures at a pace that outstrips the capacity of preservation organizations to respond. In many cases, the window for meaningful documentation—let alone physical preservation—is measured in years rather than decades.
But the effort is not merely sentimental. Historic farm structures are anchors of rural identity, economic assets for heritage tourism, and irreplaceable evidence of the ingenuity and cultural diversity of the people who built American agriculture from the ground up. To lose them without record is to lose a form of knowledge that no archive, however comprehensive, can fully replace.
The barns are still standing—for now. The work of ensuring that what they contain is not lost begins with the decision to look at them carefully, and to understand what they are trying to say.