The Smallest House on the Farm: Recovering the Lost Architecture of America's Farm Labor Dwellings
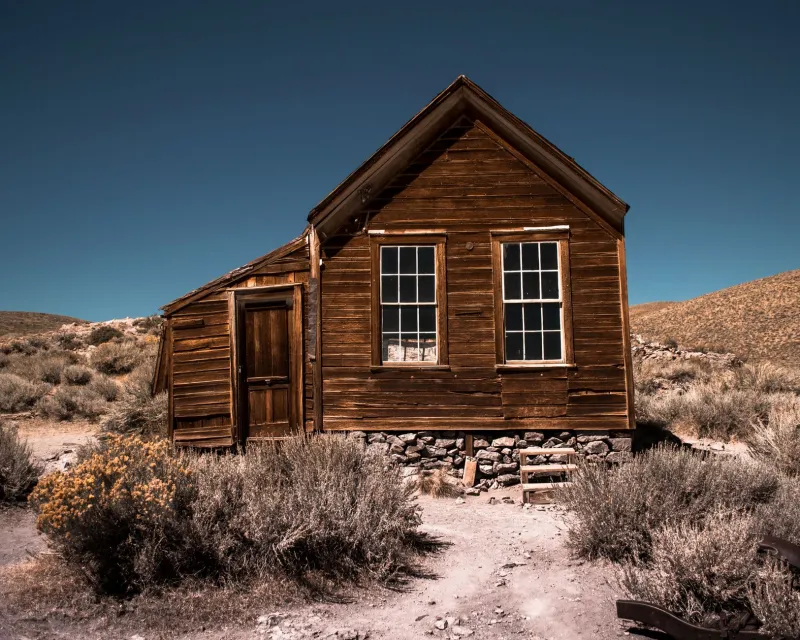
What Survives at the Margins
Stand on almost any historic American farmstead that has been preserved for public interpretation, and you will find a familiar hierarchy of structures. The main dwelling occupies the center of the interpretive narrative. The barn anchors the agricultural story. The smokehouse, the springhouse, the corncrib — each has its designated role in the curated landscape of rural heritage. What you will rarely find, and almost never find interpreted, is the structure where the farm's hired laborers slept.
This absence is not accidental. It reflects a long pattern in American heritage preservation that has privileged the experiences and material culture of farm owners over those of the workers whose labor sustained the agricultural enterprise. The hired hand's house — variously a detached cottage, a lean-to attached to the barn, a converted granary, or a purpose-built bunkhouse — was the least valued structure on the farm during its working life, and it has remained the least valued in the historical memory that followed.
Yet these structures survive in greater numbers than is commonly recognized, often disguised by later alterations, absorbed into larger outbuilding complexes, or simply overlooked by surveyors who were not looking for them. When they are found and examined carefully, they yield a social history of American agricultural labor that no other source provides in quite the same way.
Reading the Architecture of Subordination
The physical characteristics of historic farm labor dwellings were not accidental but reflected deliberate decisions about the social position of those who occupied them. Understanding the architectural vocabulary of these structures requires reading them not as failed or incomplete versions of the main farmhouse but as purpose-built expressions of a specific social relationship.
Size was the most obvious marker. The typical hired hand's cottage of the mid-nineteenth century Midwest contained one or two rooms, with ceiling heights that frequently fell below the seven-foot standard of contemporary vernacular farmhouse construction. In the South, tenant cabins built for sharecropping families in the post-Reconstruction period were often constructed of single-thickness board-and-batten siding with no insulation, a construction method that would have been considered inadequate for a main dwelling but was standard for tenant housing across large areas of the cotton South.
Orientation on the property carried its own meaning. Labor dwellings were almost universally positioned so that they faced away from the main house or were screened from it by outbuildings, a spatial arrangement that enforced the social separation of farm owner and farm worker even on properties of modest size. In New England, where the connected farm complex — house, ell, barn, and outbuildings linked in a single architectural chain — was the dominant building tradition, the hired man's room was typically located in the ell, physically incorporated into the main structure but separated from the family quarters by the kitchen and storage spaces.
Material quality provides a third dimension of analysis. Surviving examples of farm labor housing consistently show the use of lower-grade lumber, fewer window openings, minimal or absent interior finish, and simpler foundation systems than the main farmhouse of the same property and period. These differences were not merely the result of limited resources but reflected a calculated investment in durability and function rather than comfort or status.
The Voices the Structures Cannot Carry Alone
Architectural analysis can establish the physical parameters of how farm workers lived. It cannot, by itself, recover the experience of that living. For that dimension of the history, oral testimony and the documentary record must supplement the physical evidence.
Oral history collections held by state historical societies and university folklore programs contain a substantial body of testimony from men and women who worked as farm laborers in the late nineteenth and early twentieth centuries, or who grew up in farm labor households. These accounts describe the interior conditions of the dwellings that physical examination can only partially reconstruct: the cold that came through the walls in January, the shared sleeping arrangements that were common in bunkhouse settings, the degree of social contact — or its absence — with the farm family in the main house.
A recurring theme in these oral accounts is the ambiguity of the labor dwelling's social status. In some farm communities, particularly in the upper Midwest where German and Scandinavian immigrant farmers were common employers of newly arrived immigrant laborers, the hired hand was treated as a near-member of the household, eating at the family table and participating in communal social activities. In others, the physical separation enforced by the labor dwelling's architecture was reinforced by rigid social distance. The structure itself does not reveal which of these conditions obtained on a given property; the human record must supply that context.
Regional Variation and What It Tells Us
The geography of American farm labor housing is not uniform, and the regional variations in these structures reflect broader differences in agricultural organization, labor market conditions, and social custom.
In the plantation South and the post-Reconstruction sharecropping economy, the tenant cabin row — a series of small, identical dwellings arranged in a line at a distance from the main house — became the defining landscape feature of large-scale agricultural operations. The regularity of these arrangements was itself a form of spatial control, and the physical evidence of former tenant rows, now often marked only by depressions in the soil and the remnants of brick chimney bases, is among the most significant and least interpreted categories of rural archaeological evidence in the American South.
In the Northeast and upper Midwest, where family farm operations were smaller and live-in hired labor was the norm rather than tenant farming, the labor dwelling was more commonly a single structure closely associated with the main farmstead complex. The hired man's room in a New England connected farm, or the small frame cottage behind a Wisconsin dairy farmhouse, reflects a labor relationship that was more personal and less industrialized than the plantation model, though not necessarily more equitable.
In the arid West, where large-scale wheat and fruit operations employed seasonal crews of migrant workers, the bunkhouse became the characteristic labor dwelling — a long, low structure designed to house multiple men in close quarters for the duration of the harvest season and then stand empty for much of the year. The architectural requirements of this model were entirely different from those of the permanent tenant dwelling, and surviving Western bunkhouses constitute a distinct subtype within the broader category of farm labor architecture.
The Case for Preservation and Interpretation
The arguments for including farm labor dwellings in heritage preservation efforts are both historical and ethical. Historically, these structures are primary documents of the social organization of American agriculture — evidence that no amount of documentary research can fully replicate. Their demolition, which has proceeded at a rate far exceeding the loss of main farmhouses and barns, represents an irreversible narrowing of the evidentiary record.
The ethical argument is equally straightforward. A heritage narrative that documents the lives of farm owners while erasing the physical evidence of farm workers' lives is not a complete history but a selective one, shaped by the same hierarchies that determined which structures were built to last and which were built to be expendable. Recovering and interpreting these dwellings is an act of historical correction as much as one of architectural preservation.
Several rural heritage sites have begun this work in earnest. The reinterpretation of tenant cabin sites at former plantation properties in Virginia and South Carolina, the documentation of Midwestern farm labor cottages by state historic preservation offices, and the growing scholarly attention to the archaeology of farm worker sites all point toward a broadening of the heritage record that is long overdue.
The smallest house on the farm was never incidental to the agricultural story. It was, in many respects, where that story was lived most directly and most completely. Its recovery belongs at the center of any honest accounting of America's rural past.